
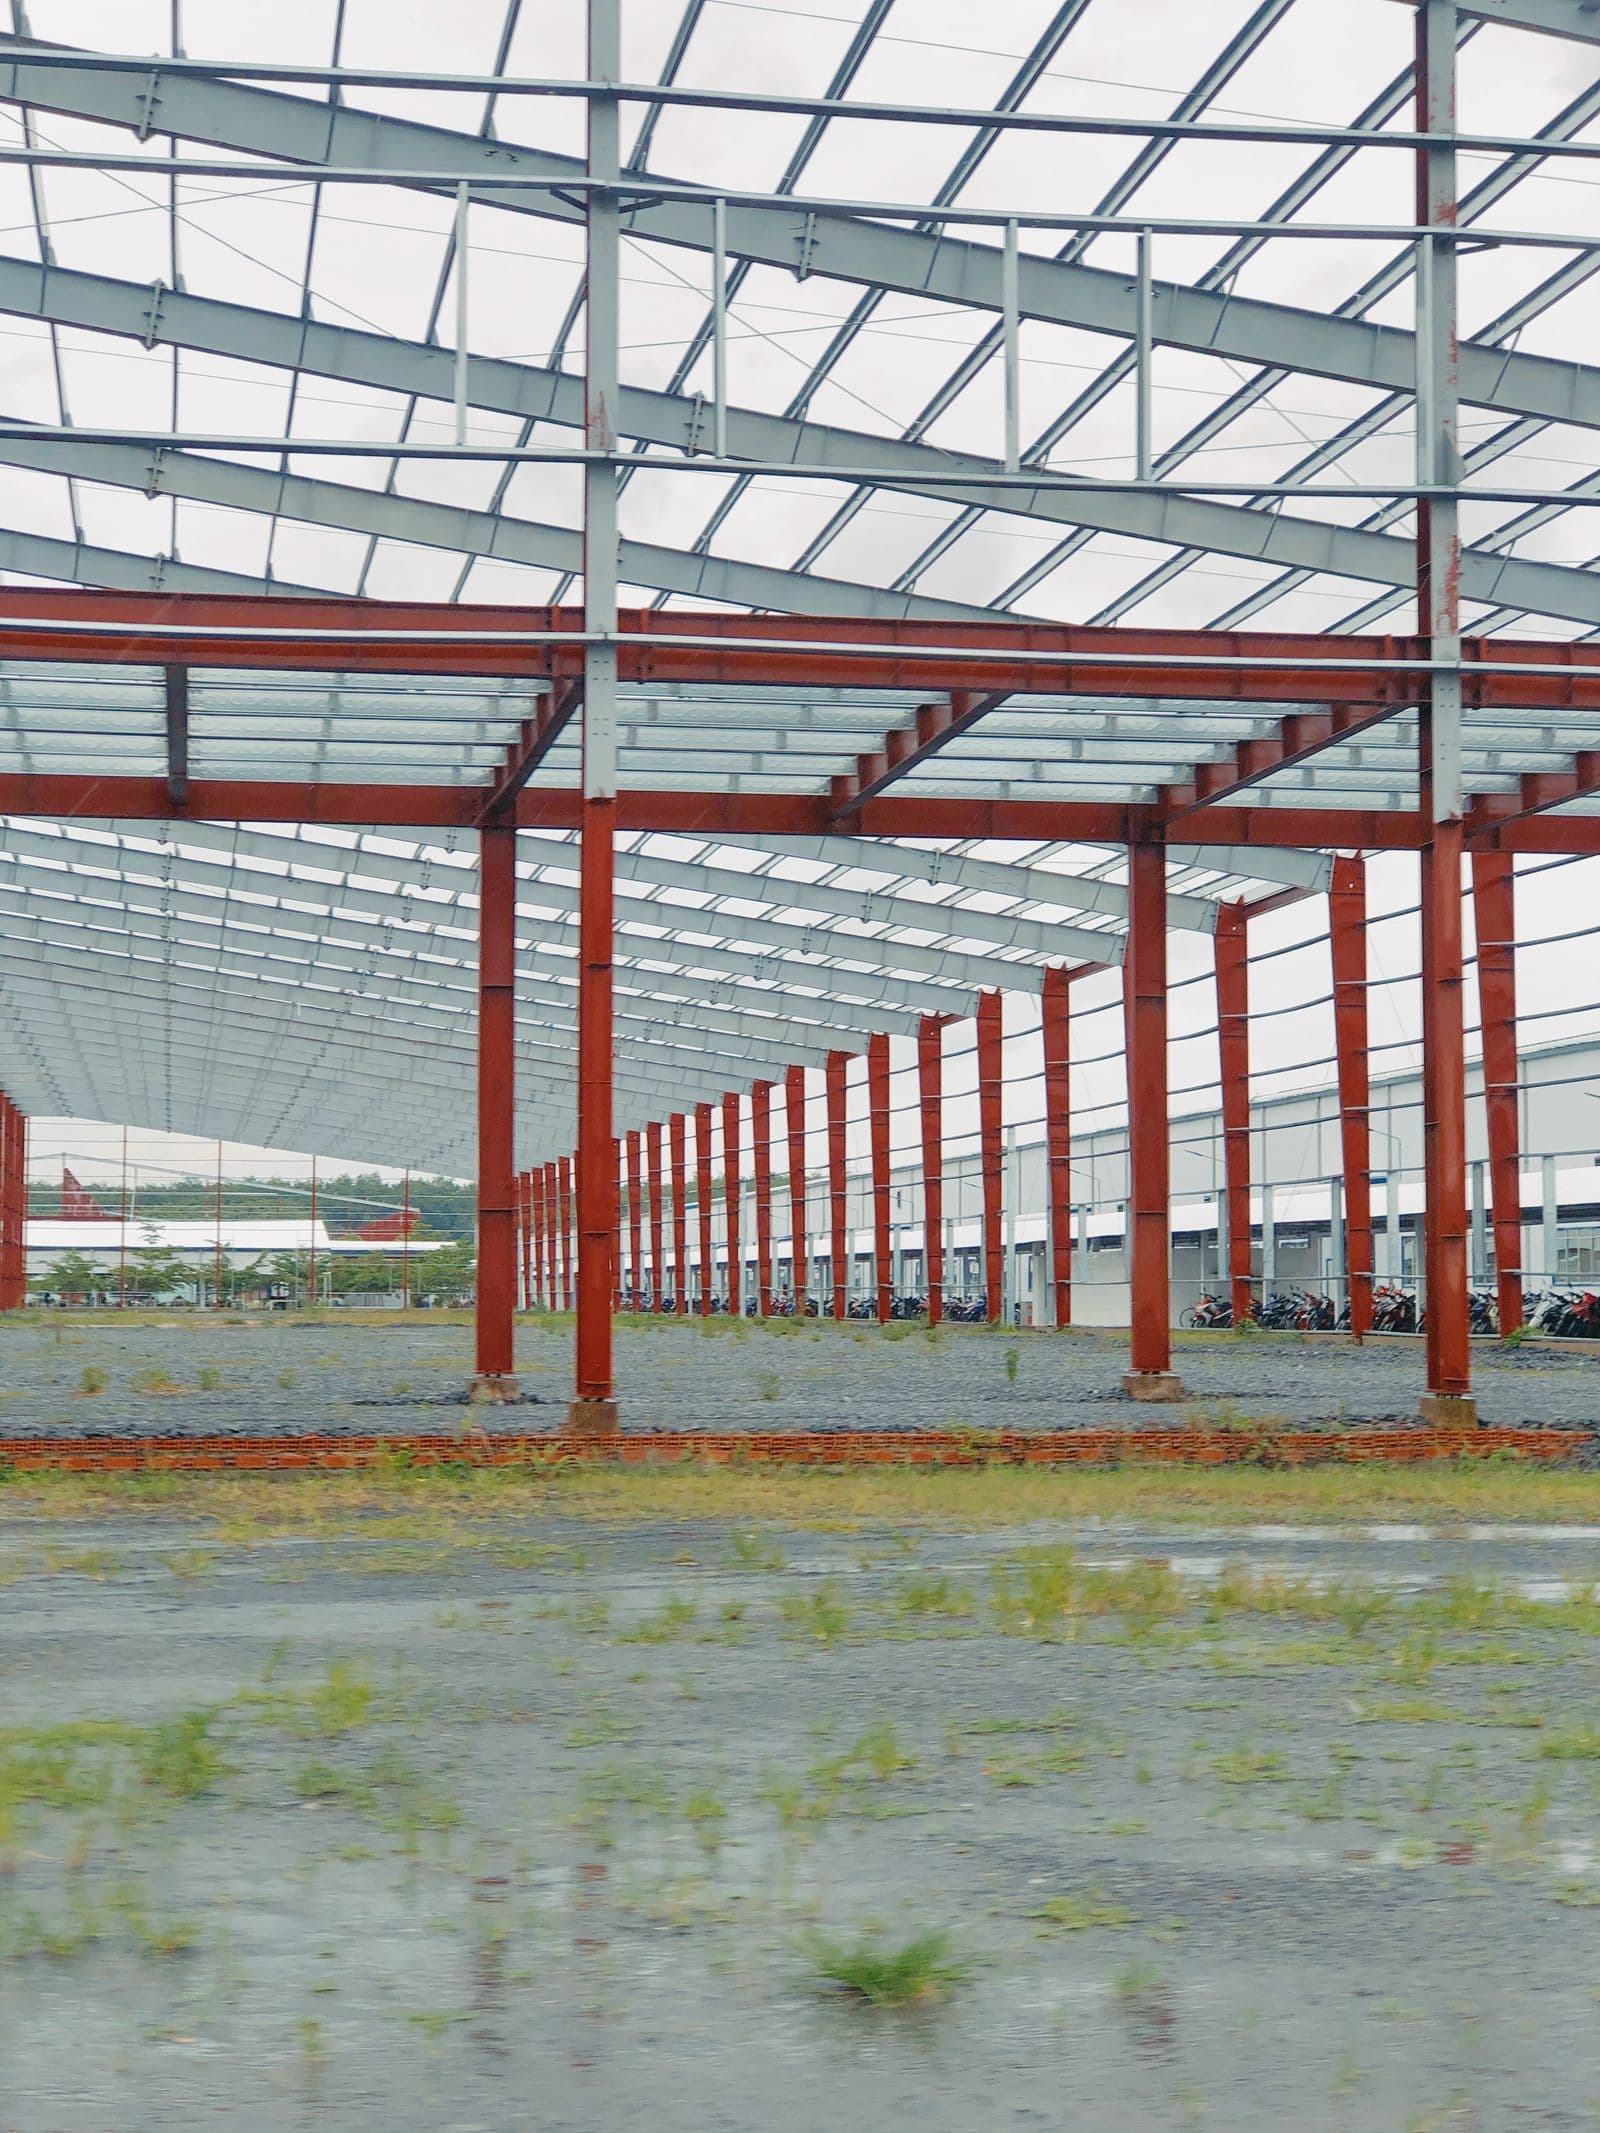
This guide is for manufacturing owners and project heads setting up or expanding a plant inside a notified industrial estate — the GIDC/MIDC-type parks that concentrate India's factory construction. The takeaway: estate projects succeed on interface management — between statutory approvals, estate infrastructure, equipment vendors and the civil programme — more than on any single construction activity.
What an estate plot gives you, and what it doesn't
Industrial development corporations hand over a levelled (sometimes only rough-graded) plot with estate roads, power and water infrastructure at the boundary. Everything inside the fence is the owner's project: internal grading and drainage, the production buildings, utilities, and the connections outward. Early geotechnical investigation matters — estate land is often filled or variable, and the foundation strategy (isolated footings, rafts or piles) follows the borelogs, not the neighbour's plant.
The civil scope, block by block
Machine and equipment foundations
Process equipment defines the plant, and its foundations are designed to IS 2974 (foundations for machinery). Rotating and reciprocating machines need dynamic analysis, vibration isolation and tight anchor-bolt tolerances set from the OEM's loading data. Foundation drawings should be frozen against vendor GA drawings — pouring a heavy block before the equipment order is placed is a false economy.
The shed: PEB vs RCC
- Pre-engineered buildings (PEB) — tapered built-up steel frames to IS 800 and MBMA practice, long clear spans, fast erection, easy future bays.
- RCC structures — better where process loads hang from the structure, where washdown/hygiene regimes apply, or where fire rating drives the design.
Mezzanines, crane girders (with crane-duty classification), and monitor/ridge ventilation are decided now — retrofitting them into a running plant is disruptive and expensive.
Flooring — the most-used surface in the plant
High-tolerance industrial flooring, including vacuum dewatered flooring (VDF) and flatness-controlled slabs for racking or AGV traffic, is a speciality trade. Joint layout, dowelling and curing discipline determine whether the floor survives forklift duty; specify flatness/levelness classes where material handling demands them.
Utilities and external works
Pipe-racks and equipment-support structures, compressed air/water/fire networks, internal roads sized for truck turning, stormwater drainage to the estate system, and the ETP interface — effluent treatment civil works and drainage segregation are increasingly the gating item for consent conditions.
The approvals clock runs alongside the construction clock
Estate projects carry a statutory sequence — estate building-plan approval, pollution-board consent to establish before meaningful construction, factory-directorate plan approval, and consent to operate before production. An EPC contractor working in these estates plans the civil sequence around this clock (and around monsoon), because an approval slip costs the same programme days as a concrete slip.
Why owners buy this as EPC
A plant is a coordination problem: dozens of vendors, statutory bodies and trades converging on one slab. Single-point EPC delivery — one party owning design, procurement, construction and the vendor interfaces — is how owners keep the accountability line clean from foundation to commissioning support.
Where Valis Infra fits: we deliver plant civil, PEB and turnkey packages as an industrial civil, PEB & EPC contractor for owners building inside industrial estates.